
 English
 Español
 Français
 Italiano
 Deutsch
 Русский
 Português
 Polski
 Română
 Svenska
 Norsk bokmål
 Suomi
 Türkçe
 العربية
 简体中文
 한국어
 हिन्दी
 Ελληνικά
JŌMON · c. 3900–2200 BCE
Sannai-Maruyama
Large posts and dwellings of a Jōmon village
Postholes survive, but the building's height and form are a reconstruction proposal.
Museum documentation · free public access, no account required.
Reconstruction · Declared visual hypothesis
AI-generated reconstruction from inspected reference and archaeological sources; does not equal a photograph of the original. See limits and hypothetical parts. Photo of a modern full-scale reconstruction of a hypothesis; NOT a photograph of an original prehistoric elevation. Number of storeys and total height: follows the official three-level reconstruction, not a preserved elevation. Roof deliberately omitted; its visual absence does not prove it did not exist. Timber joints and ropes, weathered appearance, light and vegetation; no asserted ritual/military function.
OpenAI ImageGen; photographic reference: DoWhile · Generated reconstruction; public domain photographic reference
History and context
Sannai-Maruyama brings together semi-subterranean dwellings, post-built structures, paths, pits and storage in a prolonged occupation.
Six large postholes held monumental posts. The elevated volume that welcomes visitors today is a visual proposal, not the preserved ancient building.
Evidence and interpretation
Postholes, posts, plans and layout are documented. Height, floors and function of the large structure remain open.
Catalogue facts
- Date
- c. 3900–2200 BCE
- Location
- Aomori · Japan
- Material
- Timber and earth-cut structures
- Caution
- Hypothetical three-storey elevation
A closer look
About 1 min to read · 1 section. Further reading and sources · free access. Editorial review recorded: .
Reconstructing begins with what remained underground
The postholes of the large structure preserved remains of chestnut posts around one metre in diameter. That material choice and the size of the supports are data distinct from the elevation visited today. Site documentation also shows post-built structures, funerary areas, paths and clay extraction sites. Contemplating that ensemble shifts attention from a supposed 'mysterious tower' towards the organisation of the settlement: building, burying, circulating and obtaining materials required distributing activities within a single landscape.
- Heritage · Sannai-Maruyama Jomon Culture Center · official guide, 2025Access recorded: .
Reference images and provenance
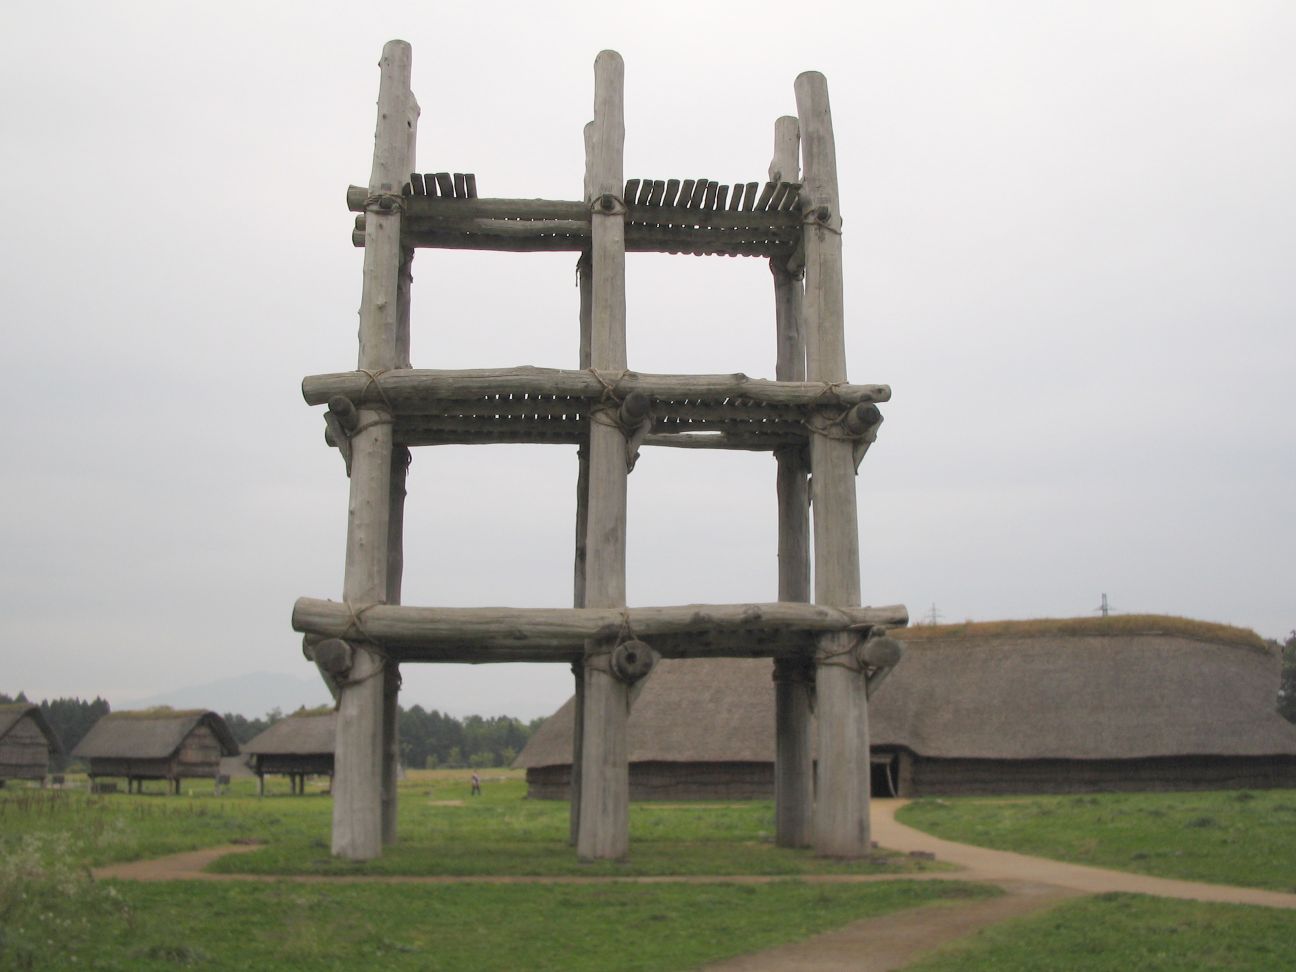 View full-size photograph ⛶
Photo of a modern full-scale reconstruction of a hypothesis; NOT a photograph of an original prehistoric elevation.
Physical replica · Contextual correspondence
DoWhile

Sources and references
Did you enjoy this exhibit?
Your opinion helps us improve the museum. You can change it whenever you like.
Loading your rating…