
 English
 Español
 Français
 Italiano
 Deutsch
 Русский
 Português
 Polski
 Română
 Svenska
 Norsk bokmål
 Suomi
 Türkçe
 العربية
 简体中文
 한국어
 हिन्दी
 Ελληνικά
ARCHITECTURE AND LANDSCAPE · 03
Toyá: a tomb designed to move through
The tomb of Toyá had chambers, benches and corridors where urns and offerings were placed.
Museum documentation · free public access, no account required.
Reconstruction · Declared visual hypothesis
Interpretative reconstruction generated by AI of a partial interior of Toya's chamber, of the 4th century BCE. The visible arrangement of the opening and the flat slab roof are maintained; original surfaces, floor and lighting are visual hypotheses. No grave goods are added nor their placement reconstructed. The reference photograph, by Vulcano (CC BY-SA 4.0), does not by itself certify original versus museum reproduction; this image also does not intend to.
OpenAI ImageGen; accredited photographic references separately · CC BY-SA 4.0
History and context
The architecture documents an elite, not a domestic model nor a single belief of all Iberias.
Evidence and interpretation
Synthesis based on National Archaeological Museum · Auletrix; Museum of Prehistory of Valencia · Iberian world; Museum of Jaén · El Pajarillo. The comparison serves to formulate questions, not to fill gaps in the record with certainties.
Catalogue facts
- Civilisation or trajectory
- Iberian peoples of the peninsula
- Scope
- Memory, Technique and Conservation
- Main area
- Mediterranean façade and south of the Iberian peninsula, with communities, languages and trajectories different.
A closer look
About 1 min to read · 1 section. Further reading and sources · free access. Editorial review recorded: .
Stability depended on the fitting of the stones
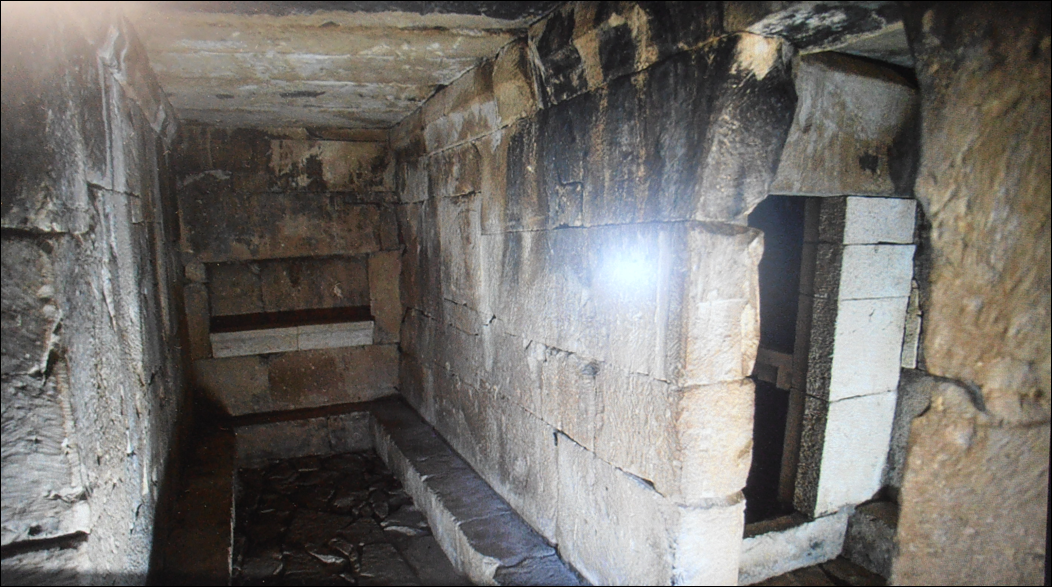
The MAN documentation describes the ashlars of Toya joined by stepped interlocks, without clamps or mortar. The roof slabs rest on the walls and some interior doors appear pointed because their stones curve: they are not arches built with voussoirs. The chamber organises five departments in three naves and was covered by a tumulus. These details allow understanding a precise building project, where the form of each block mattered. Visual resemblance to later solutions must not be confused with the same construction technique.
Reference images and provenance
 View full-size photograph ⛶
Photograph by Vulcano published as interior of Toya's chamber. It allows observation of the slab roof and the openings; it is not a restitution with vaults. The photographic record does not expressly distinguish between the original and a museum reproduction: it is not used to certify the in situ conservation state. Its coordinates are not transferred to the site's file. Only format conversion, without AI or invented detail.
Contextual image · Contextual correspondence
Vulcano

Location and territory
REGIONAL AREA
Mediterranean façade and peninsular south; not all Iberia was IberianMediterranean fringe and southern peninsula; not all Iberia was Iberian. The footprint indicates the orientative centre of the area, not a boundary nor an exact point.Sources and references
Did you enjoy this exhibit?
Your opinion helps us improve the museum. You can change it whenever you like.
Loading your rating…